



SUPERIOR ALUMINIUM
CLADDING PROFILES
High quality aluminium profiles engineered for straight alignment, secure installation and clean, professional cladding finishes.
0+
0+
Projects Supplied
0+
0+
Years Experience
0%
0%
Client Satisfaction
Our PROFILES
Five Profiles. One Complete System.
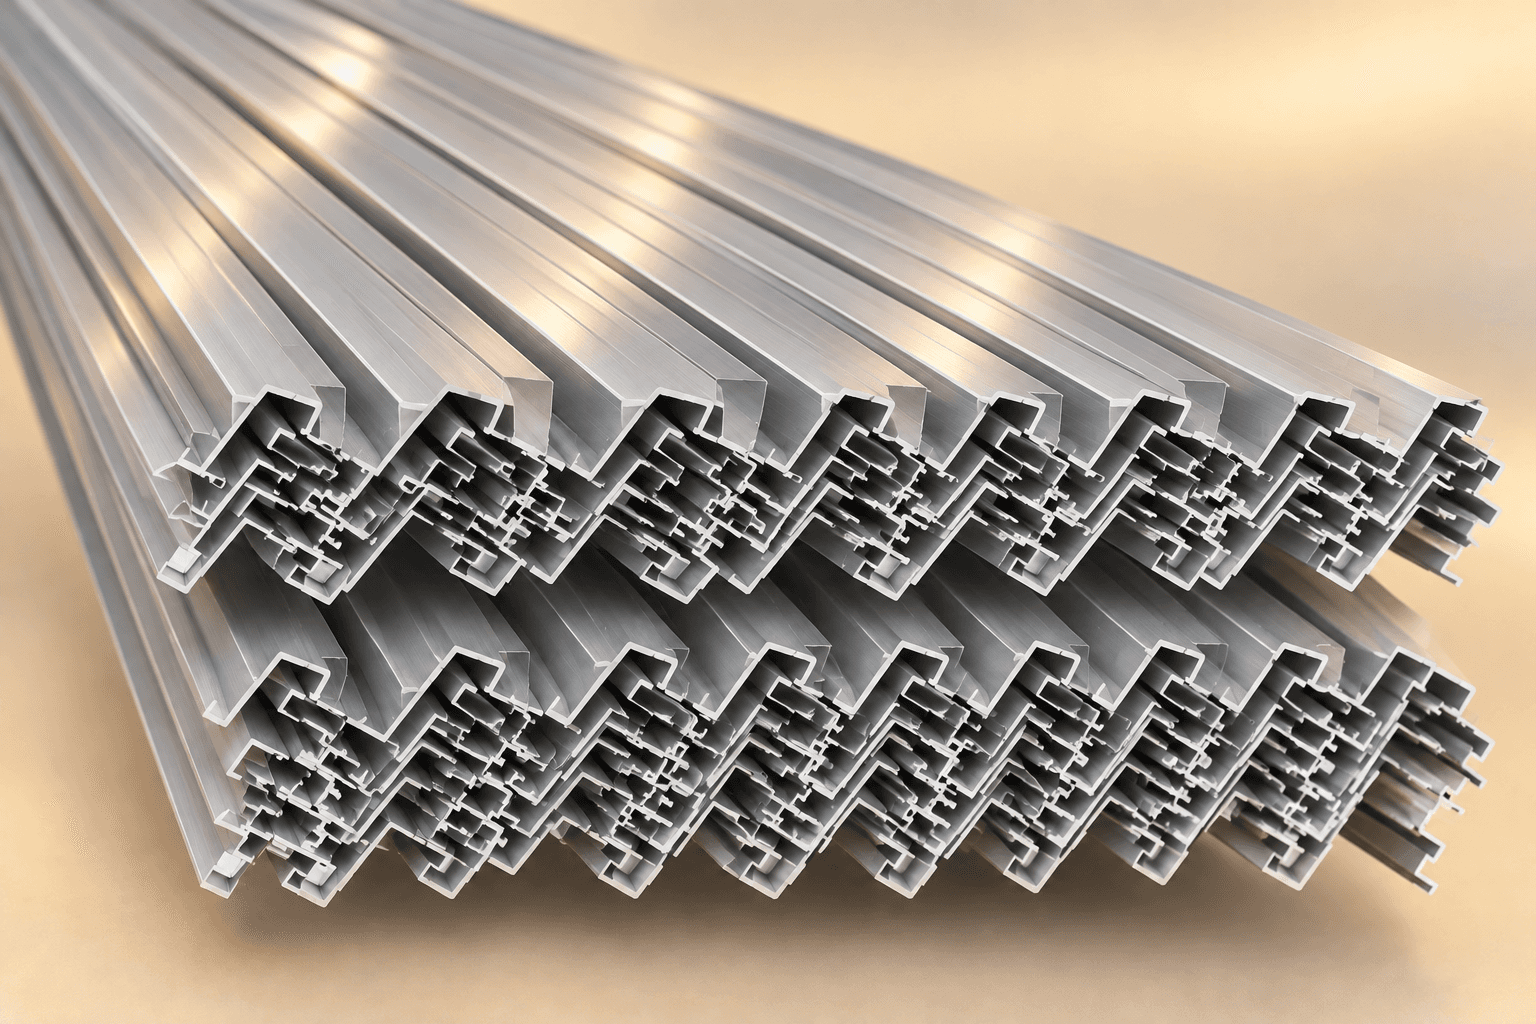
Each Real Di-Bond profile performs a specific function within the cladding installation. Used together or individually, the five profiles support alignment, spacing, panel positioning, edge finishing and a more organized installation process.

Profile 9100: Starter Profile
Provides a precise starting point at the base of the cladding installation, helping establish the first line of panels and create a clean, properly finished lower edge.

Profile 9101: Bottom Profile
Works with the Top Profile as part of the panel mounting system, helping position and support cladding panels while maintaining consistent spacing throughout the installation.
Profile 9102: Top Profile
Designed to work together with the Bottom Profile, providing continuous support along panel edges and helping maintain straight, consistent panel positioning.
Profile 9103: U-Channel
Provides a strong, straight supporting channel that helps installers establish accurate vertical and horizontal alignment across the cladding system.

Profile 9104: F-Profile
Provides a clean finishing detail along exposed sides and edges, giving completed cladding installations a neat, square architectural appearance.
HIGH RISE CLADDING
Engineered for High-Rise Applications
As building height increases, cladding systems require greater attention to stability, alignment and precise adjustment. Real Di-Bond profiles provide an organized support system designed for large-scale and high-rise cladding installations.
The profiles are also designed for projects in locations exposed to strong wind forces and high wind pressure on cladded works. Its robust construction, secure anchoring and adjustability help maintain the stability and alignment of the cladding system for a durable, long-lasting installation.
01: Stability & Wind Performance
The Real Di-Bond profiles provides secure, stable support for high-rise cladding installations. Its robust construction and anchoring help withstand wind forces while maintaining façade stability and alignment.
02: Precise Alignment & Spacing
The system creates straight vertical and horizontal divisions, while the Top and Bottom Profiles maintain a consistent 8 mm joint between adjoining panels, ensuring precise spacing throughout the installation.
03: Continuous Panel Support
Top and Bottom Profiles support the edges of cladding panels throughout the installation, helping panels remain straight and consistently positioned across the finished façade.
04: Easier Future Maintenance
The organized profile system can make sections of the cladding easier to access, adjust or replace if maintenance or repairs are required in the future.
THE REAL DI-BOND ADVANTAGE
We are BETTER than Tubes and Angles
Traditional cladding installations may rely on ordinary tubes and angles because they can be readily available and familiar to installers.
Real Di-Bond takes a different approach: purpose-designed profiles created specifically to support the requirements of cladding installation.
Others
Ordinary tubes and angles
Site-dependent positioning
Spacing may require adjustment
Alignment relies heavily on site setup
Individual components
More site improvisation

Real Di-Bond Profiles
Purpose-designed profiles
Defined profile arrangement
Designed-in spacing
Profiles help establish alignment
Five-profile system
More organized installation
FREQUENTLY ASKED Questions
What Professionals Ask Before Specifying
Are Real Di-Bond profiles suitable for high-rise buildings?
Yes. Real Di-Bond profiles provide secure, stable support for high-rise cladding installations. Their robust construction and anchoring help withstand wind forces while maintaining façade stability and alignment, while adjustable profiles allow contractors to achieve precise, straight vertical lines during installation.
How do the Top and Bottom Profiles work together?
They are designed to work together to support panel positioning and maintain consistent spacing during installation.
Can the profiles be adjusted during installation?
yes. The profile arrangement allows installers to make positioning adjustments to achieve proper alignment and plumb during installation.
Who are the profiles designed for?
The profiles are intended for architects, engineers, builders, façade and cladding contractors, developers and other construction professionals working on cladding projects. Can be used for high-rise buildings, commercial buildings, residential developments, large-scale projects.
Can I request technical drawings and specifications?
Yes. Technical profile drawings and product information can be provided to support project planning and specification.
How can I place an order or request a quotation?
Send us your project requirements, required profiles, and quantities through our enquiry form, and our team will contact you regarding availability, pricing, and next steps. You can also call us directly or send us a WhatsApp message at +234 803 305 5095 for enquiries and quotations.
REQUEST A QUOTE